Converting a garage into a bedroom is one of the most practical and rewarding home improvement projects a homeowner can undertake.
And the results, when done thoughtfully, can add genuine value to both your property and your daily quality of life.
Whether you need an extra bedroom for a growing family, a private suite for a teenager, a comfortable space for an aging parent, or simply a quiet personal retreat away from the main living areas of the house, a garage conversion offers a surprisingly versatile solution.
These ideas cover every aspect of the transformation process, from insulation and flooring to lighting, layout, and the decorating touches that make a converted garage feel like a real bedroom.
Rustic Industrial Garage Loft Featuring Warm Neutral Tonal Textures
Soft white shiplap walls and a textured geometric rug anchor this garage conversion, blending industrial elements like exposed track lighting with the warmth of rustic wood furniture.
Neutral bedding layered with deep red and charcoal accents evokes a cozy, lived-in mood that feels surprisingly intimate despite the open concrete floors.
The thoughtful placement of string lights and framed wall art softens the utilitarian structure, proving that even a functional workspace can become a stylish retreat.
Start by insulating the garage door and adding plush textiles to counteract the coolness of the cement, then use modular furniture to maintain versatility if the space still needs to serve multiple purposes.
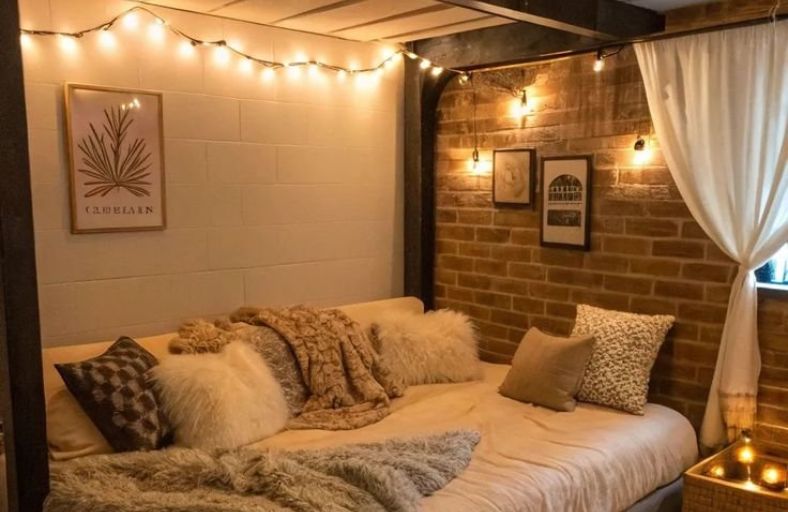
Industrial Brick Textures Meet Warm Golden Glow Lighting Effects
Exposed brick walls and soft, neutral textiles converge to turn a cold garage space into a cozy, industrial-chic sanctuary.
String lights draped across dark structural beams cast a warm, inviting glow that softens the room’s harder textures and creates a tranquil atmosphere for relaxation.
Softening a concrete floor with a plush rug and adding plenty of layered, fuzzy blankets provides necessary warmth and comfort in a space often prone to drafts.
Opt for modular, low-profile furniture to make a garage bedroom feel spacious, and consider using sheer curtains to elegantly hide garage doors or windows while maintaining an airy feel.
Rustic Pallet Platform Bed Design With Warm String Lighting
Warm, golden string lights cast a cozy glow over this repurposed bedroom, where the blend of natural wood pallets and soft beige tones fosters a tranquil, rustic atmosphere.
Sturdy wooden crates serve as an ingenious bed base, offering deep, built-in storage compartments that prove essential for maximizing square footage in converted garage spaces.
Beside the bed, a tall white shelving unit with woven baskets keeps belongings organized while adding a clean, textured contrast to the earthy pallet foundation.
Build your own version by sourcing heat-treated shipping pallets, sanding them thoroughly to prevent splinters, and stacking them in a configuration that fits your mattress dimensions perfectly.
Rustic Pallet Platform Bed Design With Flowing Canopy Drapes
Wooden pallets form a robust, textured foundation for this cozy sleeping nook, infusing the converted garage with a rustic, industrial charm.
Soft, cream-colored curtains drape from a matching pallet canopy overhead, filtering natural light to cultivate a serene, ethereal atmosphere.
Building this platform requires sourcing heat-treated pallets, sanding them thoroughly to prevent splinters, and stacking them securely to create both a sturdy bed frame and convenient open-concept storage cubbies.
Adding warm string lights beneath the canopy provides a gentle glow that makes the space feel intimate and inviting, perfect for softening the typically cold aesthetic of a garage floor.
Industrial Loft Bedroom Enclosed By Soft Neutral Fabric Curtains
Soft neutral curtains suspended from a dark metal track define a cozy sleeping sanctuary within this industrial garage space.
Exposed white brick walls and polished concrete floors provide a raw, minimalist foundation that balances beautifully against the warmth of glowing fairy lights and textured beige bedding.
Installing a floor to ceiling curtain system acts as a versatile room divider, offering privacy while maintaining an open, airy feel in a large converted area.
Raw OSB Wood Paneling Adds Industrial Texture to Bedrooms
Oriented strand board panels elevate a repurposed garage into a sophisticated, industrial-chic sanctuary by adding warmth and organic texture to the walls.
The combination of the raw, amber-toned wood against sleek, modern furniture creates a high-contrast aesthetic that feels both rugged and refined.
Sliding panels made of this affordable material serve as a practical room divider, concealing storage while defining distinct zones within an open floor plan.
To master this design, seal the wood thoroughly to prevent splintering and pair it with minimalist, neutral-toned bedding to ensure the bedroom remains a serene retreat rather than feeling cluttered.
Raw Industrial Concrete Aesthetics Featuring Minimalist Exposed Pipe Lighting
Industrial grit meets cozy comfort in this bedroom conversion, where raw concrete walls and exposed conduit pipes provide a stark, edgy foundation.
Soft textures like the light gray bedspread and muted blue pillow balance the hardness of the cinder block nightstand and shelving supports, lending the space a lived-in, approachable charm.
The clever use of wall-mounted pipe racks for storage serves as a functional nod to the room’s utilitarian roots, freeing up floor space while keeping essentials visible.
Charming Pastel Palette Meets Industrial Sliding Barn Door Aesthetic
Soft blush pinks blend seamlessly with cooling blue wood paneling in this converted space, turning industrial garage elements into a cozy, feminine retreat.
String lights draped across the ceiling soften the stark, boxy architecture while the sliding barn-style door adds a rustic, functional touch that saves precious floor area.
Soft textures, such as the faux-fur throw and quilted bedding, prioritize comfort, proving that harsh concrete environments can become inviting havens with the right soft furnishings.
When tackling a similar project, ensure you prioritize thick wall insulation to manage temperature fluctuations and use area rugs to dampen sound and cover cold concrete flooring.
Barn Door Divider Enhances Modern White Built In Bedroom
Neutral tones and warm wood flooring ground this converted garage, establishing a serene, boutique-hotel atmosphere that feels worlds away from its utilitarian origins.
Sliding barn doors offer a clever, space-saving solution to partition the room while maintaining an open, airy flow when tucked away.
Built-in cabinetry surrounding the bed maximizes vertical storage, turning a previously empty wall into a functional and polished focal point.
Adding recessed lighting above the bed provides cozy, ambient illumination, proving that even a former vehicle bay can become a sophisticated, comfortable retreat.
Natural Wood Pallet Partition Creating Architectural Rustic Bedroom Dividers
Natural wooden shipping pallets serve as an ingenious, rustic room divider that anchors a cozy sleeping area within a larger, open-concept garage space.
The light, warm honey tones of the unfinished timber contrast beautifully against the crisp white walls and bedding, fostering an airy, minimalist mood that feels both organic and intentional.
Small floating shelves mounted directly onto the slats provide clever, space-saving storage for personal mementos while maintaining an open, breathable flow of natural light from the nearby window.
Secure the vertical panels firmly to the ceiling and floor to ensure stability, and consider sanding the wood thoroughly to prevent splinters before sealing it with a matte finish for a polished, refined appearance.
Industrial Brick Loft Aesthetic Featuring Space Saving Murphy Bed
Industrial aesthetics define this converted space, where rugged brick walls meet sleek matte-black metal shelving and matching cabinetry.
A clever wall-mounted bed system maximizes floor area, blending cozy gray linens with the sharp, utilitarian lines of the room’s structural frame.
Warm Edison bulbs hanging from a dark overhead canopy soften the raw, warehouse vibe, casting a golden glow that makes the sleeping nook feel surprisingly intimate.
Balance heavy industrial elements by introducing natural wood tones in storage units and incorporating lush greenery to bring life to the concrete foundation.
Industrial Wood Loft Bed Featuring Integrated Library Storage Nook
Light wood shelving serves as both a sturdy base and an expansive library for this clever lofted bed design, seamlessly blending bedroom comfort with a productive home office.
Natural tones and clean lines dominate the space, grounding the industrial feel of the garage setting with an earthy, organized warmth.
The open shelving structure maximizes vertical square footage, leaving the floor uncluttered while providing a cozy nook for focused work.
Building a custom platform requires securing heavy-duty timber to the floor and walls to ensure stability, while adding soft lighting under the loft prevents the desk area from feeling confined.
Earth Toned Modern Bedroom With Organic Textures And Greenery
A garage conversion bedroom thrives by layering earthy textures and organic elements that soften the industrial concrete foundation.
A palette of muted olive, deep black, and natural wood grain creates a serene, grounded mood that feels far removed from a traditional parking area.
The geometric stool serves as a sculptural nightstand, while the tall faux bamboo plant draws the eye upward to disguise structural limitations.
When planning such a space, prioritize a high-quality rug to add warmth underfoot and use soft, focused lighting like a hanging pendant to define the sleeping area as a cozy sanctuary rather than a cold utility room.
Minimalist Concrete Platform Bed Design With Earthy Neutral Tones
Neutral tones and raw concrete textures define this serene bedroom, offering a masterclass in minimalist design that feels both grounded and expansive.
A custom platform bed with integrated shelving eliminates the need for bulky furniture, maximizing floor space while keeping essentials neatly organized in woven baskets.
Natural light combined with organic accents like dried grasses and rustic wood ceiling beams softens the industrial architecture, fostering a tranquil retreat perfect for unwinding.
Hanging Bamboo Divider Creates Distinctive Industrial Chic Sleep Zones
A bamboo screen suspended from a sleek wire system divides this converted garage area, offering a clever way to designate a private sleeping nook without sacrificing the room’s open, airy feel.
The mix of a deep purple striped bedspread, warm wicker chair, and concrete floors creates a soulful, eclectic mood that balances industrial grit with organic texture.
Keep the aesthetic cohesive by anchoring the space with a colorful, patterned rug and wall art that reflects your personal style, turning an utilitarian garage footprint into a cozy, intentional sanctuary.