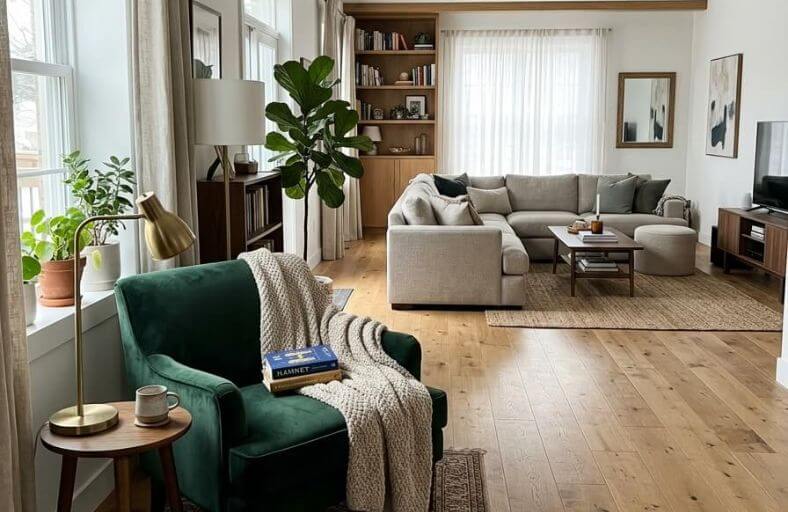
Long living rooms often end up looking like bowling alleys, furniture pushed against the walls, one lonely sofa facing one lonely TV, and a vast stretch of empty floor in between.
It is one of the most common living room layout mistakes, and it is entirely fixable.
The solution lies in breaking the length into smaller, more human-scaled zones using rugs, furniture groupings, and carefully placed lighting that create warmth and definition throughout the entire room.
These tips will show you exactly how to do that. Whether your room is slightly elongated or dramatically long, these strategies will help it feel genuinely comfortable and beautifully composed from every angle.
The Power of Functional Zoning
Instead of viewing your living room as one massive corridor, think of it as a series of mini-destinations.
Breaking the length into functional zones is the most effective way to shorten the perceived distance and improve utility.
By mapping out specific activities, you prevent the center of the room from feeling like a transitional void. Use furniture arrangements to set up invisible borders.
For instance, a sofa facing one direction and a pair of chairs facing another can signal that you have moved from the TV area to a quiet corner.
This strategy ensures every square foot has a clear purpose rather than just being part of a long stretch of floor.
| Primary Zone | Secondary Zone | Purpose |
| Media Center | Reading Nook | Relaxing & Hobbies |
| Conversation Group | Home Office | Socializing & Work |
| Fireplace Lounge | Kids’ Play Area | Comfort & Family |
Floating Furniture
The most common mistake in narrow rooms is the “wall-hugging” layout, where every piece is pushed against the perimeter like soldiers on parade.
This actually emphasizes the narrowness and makes the space feel like a cramped hallway.
To fix this, pull your furniture into the center of the room. Floating a sofa or a media console creates a sense of depth and allows the room to breathe.
When you leave a few inches of “air” between the furniture and the wall, it tricks the eye into perceiving the room as wider than it actually is.
You can even place a slim console table behind a floating sofa to provide a visual anchor and a surface for secondary lighting.
Establish a One-Sided Walkway
Traffic flow is the “invisible road system” of your home, and in a long room, it needs a clear highway.
To avoid the frustration of guests walking between the sofa and the television, establish a primary walkway along one side of the room.
Professional standards suggest maintaining a continuous path at least 30 to 36 inches wide for comfortable movement.
Shifting your entire seating arrangement to one side of the room creates a dedicated living zone and a predictable circulation lane on the opposite wall.
This “one-sided” logic prevents the room from feeling like a chaotic transit hub where bodies collide. By keeping the path visually clear, movement feels effortless rather than forced.
Soften the Edges with Curves
Long rooms are often dominated by rigid, straight lines that can feel clinical. To counteract this “boxiness,” designers introduce circular elements to slow the eye down.
A round coffee table is a secret weapon; its soft edges allow for easier traffic flow and make the seating entrance feel more inviting.
Incorporating these organic shapes act as “visual rest” points that break the long perspective of the walls.
Psychologically, curved forms are perceived as safer and more welcoming, helping to transform a stressful “tunnel” into a human-centered environment.
| Curved Element | Benefit for Narrow Spaces |
| Round Coffee Table | Redirects traffic flow gently around the center. |
| Circular Mirrors | Bounces light and adds depth to long walls. |
| Sculptural Armchairs | Softens rigid sightlines and adds organic interest. |
Embrace Verticality to Create Height
Designing “upward” is essential when floor space is tight. It redirects the visual narrative from the floor to the ceiling, creating a sense of loftiness.
Floor-to-ceiling drapery is a key tool; mounting rods just below the ceiling line creates a strong vertical line that stretches the perceived height of the room.
This effect is supported by the Helmholtz Square illusion, where vertical elements can make a surface appear more expansive.
Tall, slender bookshelves or vertical gallery walls also act as visual guides, pulling the eye away from the narrow floor plan and toward the ceiling.
| Vertical Element | Design Impact | Recommended Placement |
| Floor-to-Ceiling Curtains | Enhances architectural height | Mounted 2 inches below the ceiling |
| Tall Bookshelves | Creates a visual anchor | Against a long wall |
| Elongated Sconces | Adds layered light | Staggered along long walls |
Use Rugs to Define Interactional Territories
Area rugs are the primary tool for creating visual structure in an elongated space.
Instead of one small rug that gets lost in the middle, use oversized rugs to delineate the boundaries of each functional interactional territory.
A large rug under the main seating group anchors the furniture and ensures it doesn’t look like it is floating in a void.
Introducing a second, complementary rug for a secondary zone, such as a reading nook, signals to the brain that one destination has ended and another has begun.
To break the runway feeling, avoid laying rugs in the same direction as the room’s length.
Turning them 90 degrees or placing them on a diagonal can effectively disrupt the room’s elongated axis.
The Short Wall Color Strategy
Color is a psychological tool that can “square off” a room. In a long room, the far short wall can feel miles away, exaggerating the tunnel effect. To correct this, use the principle of advancing colors.
Painting the short, far wall in a bold, warm tone like navy, charcoal, or terracotta pulls that wall inward toward the viewer. This acts as a visual anchor, stopping the eye from sliding out the back of the room.
Combine this with lighter, neutral colors on the long walls to help them recede and make the room read wider.
This modern trompe l’oeil technique adds depth and intimacy, transforming a corridor into a cozy sanctuary.