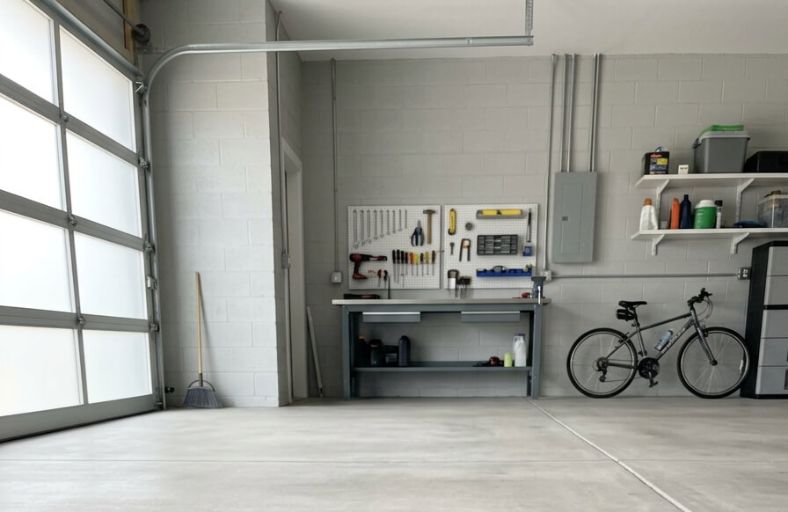
Turning a garage into a bedroom is a project that more homeowners are taking on and for good reason.
It adds usable square footage, increases property value, and provides a genuinely useful extra sleeping space for a growing family, a returning adult child, or a guest suite that offers real privacy.
But a successful garage conversion requires more planning than most people initially expect. Insulation is non-negotiable. So is addressing moisture, ventilation, and egress windows for safety compliance.
These practical tips cover every essential consideration in the conversion process, helping you avoid the most common mistakes and create a garage bedroom that feels warm, safe, and genuinely well designed.
Navigating the Legal Permit Landscape
The conversion of a non-habitable utility space into a primary living area is governed by rigorous legal mandates.
A building permit is the non-negotiable cornerstone of a legal garage conversion, serving as the official authorization from your local municipality.
This process is a critical safety check that ensures the new room is structurally sound, adequately ventilated, and fire-safe.
The permitting process involves the submission of detailed architectural plans, engineering calculations, and utility diagrams.
These plans must illustrate how the conversion adheres to the International Residential Code (IRC) or specific state-level energy standards.
Bypassing this step creates severe financial and legal risks. Homeowners who skip permits may face daily fines, be forced to dismantle the renovation, or encounter hurdles during future property sales.
Title companies and lenders frequently require evidence of finalized permits before approving mortgages.
Furthermore, insurance companies may deny claims related to fire or structural failure if the space was converted without official oversight.
Working with experienced professionals familiar with local workflows can streamline this process, ensuring your project begins on a solid legal foundation.
Complying with Zoning and Parking Requirements
Beyond technical building codes, garage conversions must satisfy local zoning laws that dictate property use and density. One significant hurdle is the requirement for off-street parking.
In many jurisdictions, a garage is legally classified as a parking space; therefore, converting it removes that capacity from the property.
Zoning ordinances often mandate that any lost parking spots must be replaced elsewhere on the lot, such as through a new driveway or carport. Failure to provide replacement parking can result in the denial of your permit.
Zoning laws also distinguish between a simple bedroom addition and an Accessory Dwelling Unit (ADU). An ADU is a self-contained living space including its own kitchen and bathroom.
Some municipalities have streamlined ADU approvals to address housing shortages, but these units often come with additional requirements like separate addresses.
Additionally, homeowners must consult their Homeowners Association (HOA) Covenants, Conditions, and Restrictions (CC&Rs). HOAs often impose strict aesthetic guidelines regarding exterior materials and window placements.
| Regulatory Category | Key Requirements | Impact if Ignored |
| Building Permits | Fire safety, ventilation, and structural plans | Fines and forced removal |
| Zoning Laws | Replacement of required parking spots | Permit denial or legal violations |
| HOA Rules | Matching exterior finishes and styles | Legal action or fines from the board |
Structural Analysis and Foundation Assessment
The physical transformation starts with an assessment of structural integrity.
Garages are often built to different standards than primary residential structures, and the existing foundation must be verified as capable of supporting a finished room.
This starts with the concrete slab. Most garage floors are sloped for drainage, which is unsuitable for a bedroom.
A contractor must evaluate the slab for settlement, as large cracks or sunken sections can lead to sticking doors and cracked drywall in the new room.
Ceiling height is a critical structural and legal metric. Building codes typically require a minimum habitable height of 7.5 feet.
If your garage ceiling is lower, the project may require raising the roof structure or excavating the floor, both of which are high-cost modifications.
The assessment should also include roof rafters and wall studs. If you plan to add heavy finishes or large windows, the framing may need reinforcement to handle the increased load.
Clearing and decluttering the space is the first step, allowing professionals to see the raw structure and identify potential issues like dry rot before construction begins.
Chemical Remediation of Floor Contaminants
Before laying down cozy flooring, you must neutralize the industrial history of the garage floor.
Decades of motor oil and chemical spills can harbor volatile organic compounds (VOCs) that ruin indoor air quality and cause lingering smells.
For fresh spills, absorbent materials like cat litter or baking soda should be applied generously for at least twenty-four hours to pull liquids from the concrete. However, deep-seated stains require more aggressive treatment.
Bioremediation is a highly effective and eco-friendly option for these stubborn spots. This method uses natural microorganisms that eat oil and grease, breaking them down into harmless byproducts.
While it takes one to two weeks to work, it is safe for indoor use and produces no harsh fumes.
Alternatively, a solution of trisodium phosphate (TSP) or industrial degreasers can be used to scrub the surface.
Once the floor is chemically clean, applying a high-quality concrete sealer is essential to prevent any remaining odors from rising through your new subfloor.
| Cleaning Agent | Best For | Application Time |
| Cat Litter / Baking Soda | Fresh oil spills | 24 hours |
| Bioremediation Powder | Deep-set stains and odors | 1-2 weeks |
| TSP / Degreaser | General grime and grease | 45-60 minutes |
| Muriatic Acid | Heavy etching and prep | Few seconds (Rinse immediately) |
Multi-Layered Subfloor and Moisture Control
A common mistake in garage conversions is ignoring the porous nature of concrete, which naturally wicks moisture from the ground.
Without a proper barrier, this moisture will inevitably rot your wood flooring or lead to mold growth under carpets.
Engineering a multi-layered subfloor is the solution for long-term comfort. The process begins with a high-quality vapor barrier, such as a 6-mil polyethylene sheet, taped at the seams to create a watertight seal.
On top of this barrier, a framing system of pressure-treated lumber sleepers or specialized subfloor panels is installed.
This creates a thermal break, providing an air gap between the cold slab and your finished floor.
Rigid insulation boards, such as polyisocyanurate (PIR), are placed within this gap to provide thermal resistance, ensuring the floor stays warm.
This cavity also provides a convenient path for running electrical wiring or small plumbing lines without trenching the concrete.
Finishing with a tongue-and-groove plywood subfloor creates a level, stable surface for any flooring material you choose.
Thermal Insulation and Envelope Design
Garages are usually unconditioned shells, meaning they lack the thermal protection required to stay comfortable year-round. To make the space livable, every surface must be insulated to meet modern energy codes.
In many regions, building codes mandate specific R-values, such as R-13 for walls and R-30 for ceilings.
Proper insulation keeps the room warm in winter, cool in summer, and significantly reduces the energy load on your climate control systems.
For wall cavities, mineral wool (Rockwool) is often superior to fiberglass because it is water-resistant, fire-rated, and provides excellent sound dampening.
In the ceiling, insulation is placed between rafters, ensuring you maintain a ventilated air gap to prevent moisture buildup.
Beyond just adding insulation, air sealing is vital. Using expanding foam or specialized tapes around rim joists, windows, and old utility openings prevents drafts.
This high-performance envelope transforms a finished garage into a cozy, energy-efficient bedroom that feels like a natural part of the main house.
Life Safety Systems
Safety is the absolute priority when converting a utility space into a bedroom. The International Residential Code (IRC) mandates that every sleeping room must have at least one emergency escape and rescue opening, commonly known as an egress window.
This requirement ensures that residents can escape and emergency personnel can enter in the event of a fire.
An egress window must meet specific dimensional criteria: it must have a minimum net clear opening of 5.7 square feet, a minimum height of 24 inches, and a minimum width of 20 inches.
Additionally, the window sill must be no higher than 44 inches above the finished floor to allow for easy exit.
Fire separation is another critical code requirement, especially for garages attached to the main house.
The wall and ceiling shared with the residence must be reinforced with fire-rated materials, typically 5/8-inch Type X gypsum board, to slow the spread of flames.
If the garage still contains gas appliances like a water heater, it must be properly enclosed to prevent carbon monoxide buildup.
Finally, hardwired smoke and carbon monoxide detectors must be installed and interconnected with the home’s safety system.
Implementing Independent Climate Control Systems
A bedroom conversion is only successful if it maintains a comfortable temperature year-round.
While extending the existing home’s central HVAC ductwork is an option, it is often inefficient because the original system was not designed for the extra load of a garage.
The preferred modern solution is a ductless mini-split system. These systems consist of an outdoor compressor and a quiet indoor unit, providing independent temperature control for the new room without extensive structural modifications.
To ensure the system is sized correctly for the space, homeowners should calculate the cooling load using a basic capacity formula: Q = A x 25.
Where Q is the required BTUs and A is the area in square feet. For most standard garage conversions, a 9,000 to 12,000 BTU unit is sufficient.
These systems offer high energy efficiency and are ideal for sustainability trends, often allowing for remote control via mobile apps.
| HVAC Option | Pros | Cons |
| Ductwork Extension | Integrated with main house system | Often requires expensive blower upgrades |
| Ductless Mini-Split | Independent control, high efficiency | Visible indoor unit on the wall |
| Space Heaters | Low upfront cost | Inefficient for year-round use |
Electrical System Expansion and Load Management
The electrical requirements for a habitable bedroom are significantly higher than those of a standard garage.
While a typical garage may have only one light and a single outlet, a modern bedroom requires a grid that includes outlets every 12 feet along walls to meet code.
A licensed electrician must assess the home’s main panel to determine if it can handle the additional load; if the panel is near capacity, a sub-panel may be required to service the new room.
Beyond basic power, the conversion provides an opportunity for advanced lighting design. Incorporating recessed LED lighting, bedside sconces, and dimmable fixtures can transform the industrial feel into a cozy retreat.
Safety regulations also mandate the use of Arc-Fault Circuit Interrupter (AFCI) breakers for all bedroom circuits to mitigate fire risks from damaged wiring.
Integrating smart home technology, such as motion-activated lighting or programmable systems, adds modern functionality and increases the resale value of the converted space.
Sanitary Plumbing Solutions and Ensuite Integration
For a garage conversion to serve as a high-end guest suite or an independent rental unit, adding a bathroom is a game-changing move. However, plumbing on a concrete slab is technically challenging.
Traditional drain lines often require cutting trenches into the concrete, which can be labor-intensive and costly.
If a full bathroom is planned, coordinating the drainage and water hookups early in the build process is essential to avoid structural setbacks.
A more flexible alternative is the installation of a small powder room or a compact ensuite with a shower.
This addition significantly enhances the room’s functionality and appeal, making it feel like a boutique hotel rather than a storage room with a bed.
Proper venting is mandatory to exhaust sewer gases safely, and all plumbing work must be performed by a professional to meet local sanitary codes.
By integrating these amenities, you transform the space into a truly self-contained retreat that maximizes property value.
Replacing the Garage Door
The most visible transformation in your conversion is how you handle the original garage door opening. You have several architectural options to bridge this gap.
The most common approach is the complete removal of the overhead door, replacing it with a solid, insulated wall.
This allows you to finish the exterior with siding or brick that matches the rest of your home, effectively hiding the conversion from the street for a polished look.
Alternatively, you can replace the garage door with large French or sliding glass doors to flood the space with natural light. This creates a desirable indoor-outdoor flow, perfect for a modern guest suite.
For those who want to retain a hint of the original utility, clear-paneled overhead doors can be used, though they require high-performance glazing to meet energy codes.
Regardless of your choice, ensuring the new wall or door system is fully air-sealed and insulated is vital for maintaining the room’s habitable temperature year-round.
Acoustic Engineering for Sound Dampening
Garages are often located near noisy streets or high-traffic areas of the house. Because they are typically built with thin walls, soundproofing is essential to create a peaceful sleeping environment.
Effective acoustic engineering involves adding mass to block sound and decoupling materials to stop vibrations from traveling through the framing.
One of the best materials for this is Mass-Loaded Vinyl (MLV), a heavy, flexible barrier installed over studs.
For superior results, use a double layer of drywall with a sound-damping compound like Green Glue sandwiched between them.
Filling wall cavities with dense mineral wool (Rockwool) also absorbs airborne noise far better than standard insulation.
Additionally, sealing gaps around doors and windows with acoustic caulk prevents sound leaks, ensuring your new bedroom feels as private and quiet as any other room in the residence.
Aesthetic Curation and Interior Trends
The final phase elevates the space from a finished garage to a luxury sanctuary. High-end conversions are leaning into the Urban Aunt and Old Money aesthetics, which focus on layered rugs, traditional design elements, and a sense of nostalgic comfort.
Chalky, limewashed textures on exposed brick or concrete walls provide a soft, organic backdrop that diffuses light beautifully.
Natural materiality is key to erasing the industrial feel. Incorporate white oak cabinetry or millwork to radiate a warm, inviting atmosphere.
Reeded wood textures and biophilic elements, such as large windows connecting the indoors to greenery, are also trending for their ability to foster well-being.
By using high-quality sustainable materials and sophisticated lighting, you create a space that feels intentional and polished, turning a formerly dusty utility zone into the most coveted room in your home.